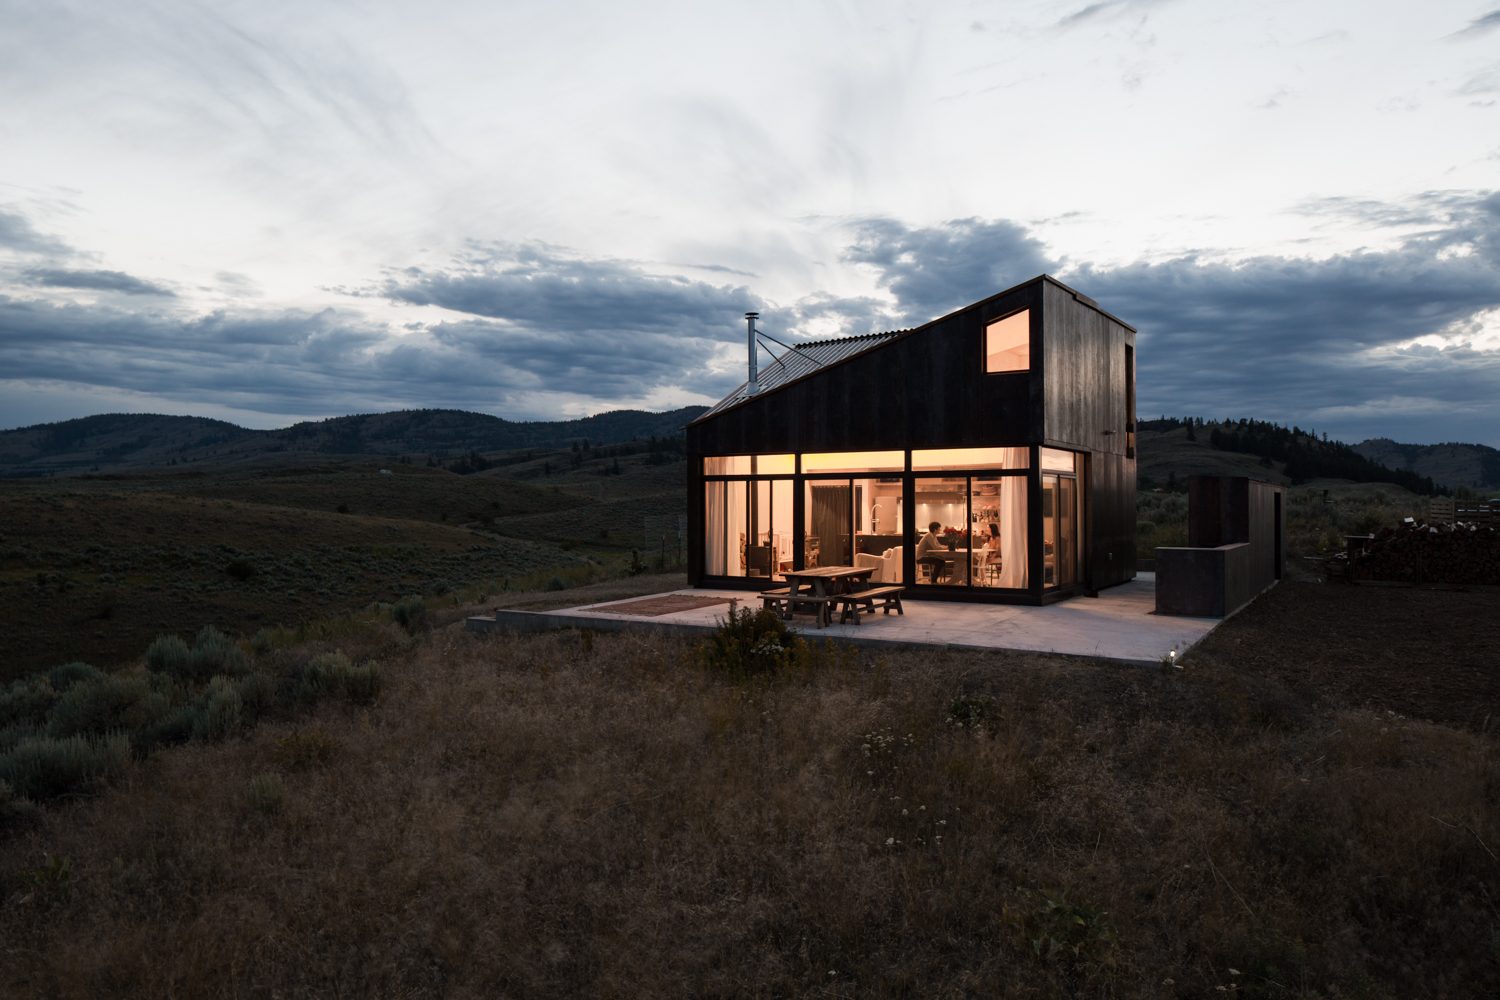
Sky House
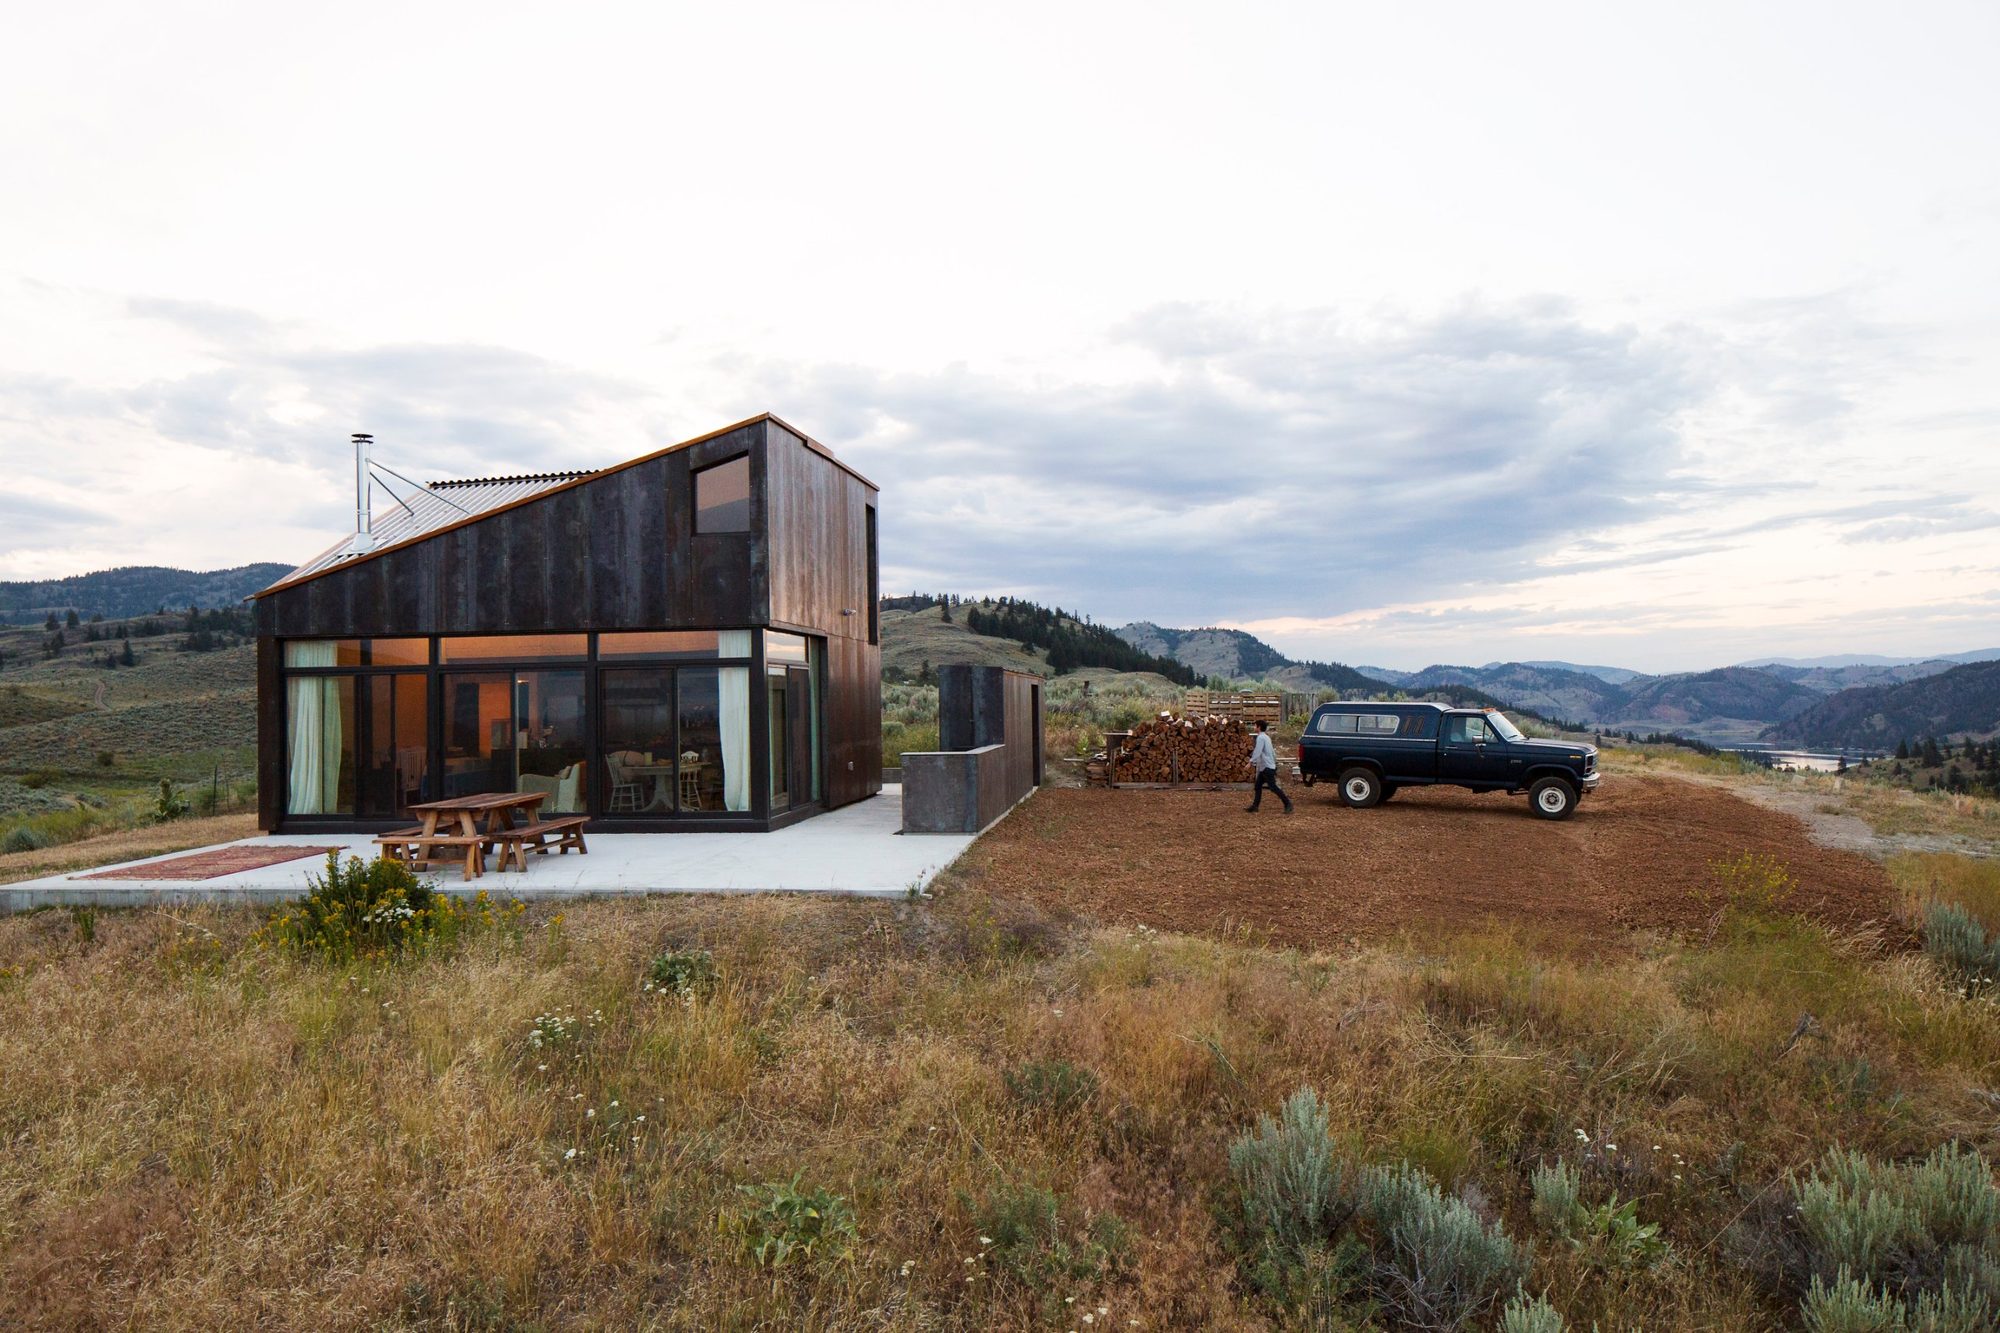
Sky House at dusk, its glass wall lit from within against the hills of the Okanogan Highlands

Offered for sale · Okanogan County, Washington

Sky House

Offered at$399,00040 acres · Sold furnished

An off-grid observatory for sky, light and wind, twenty miles south of the Canadian border.

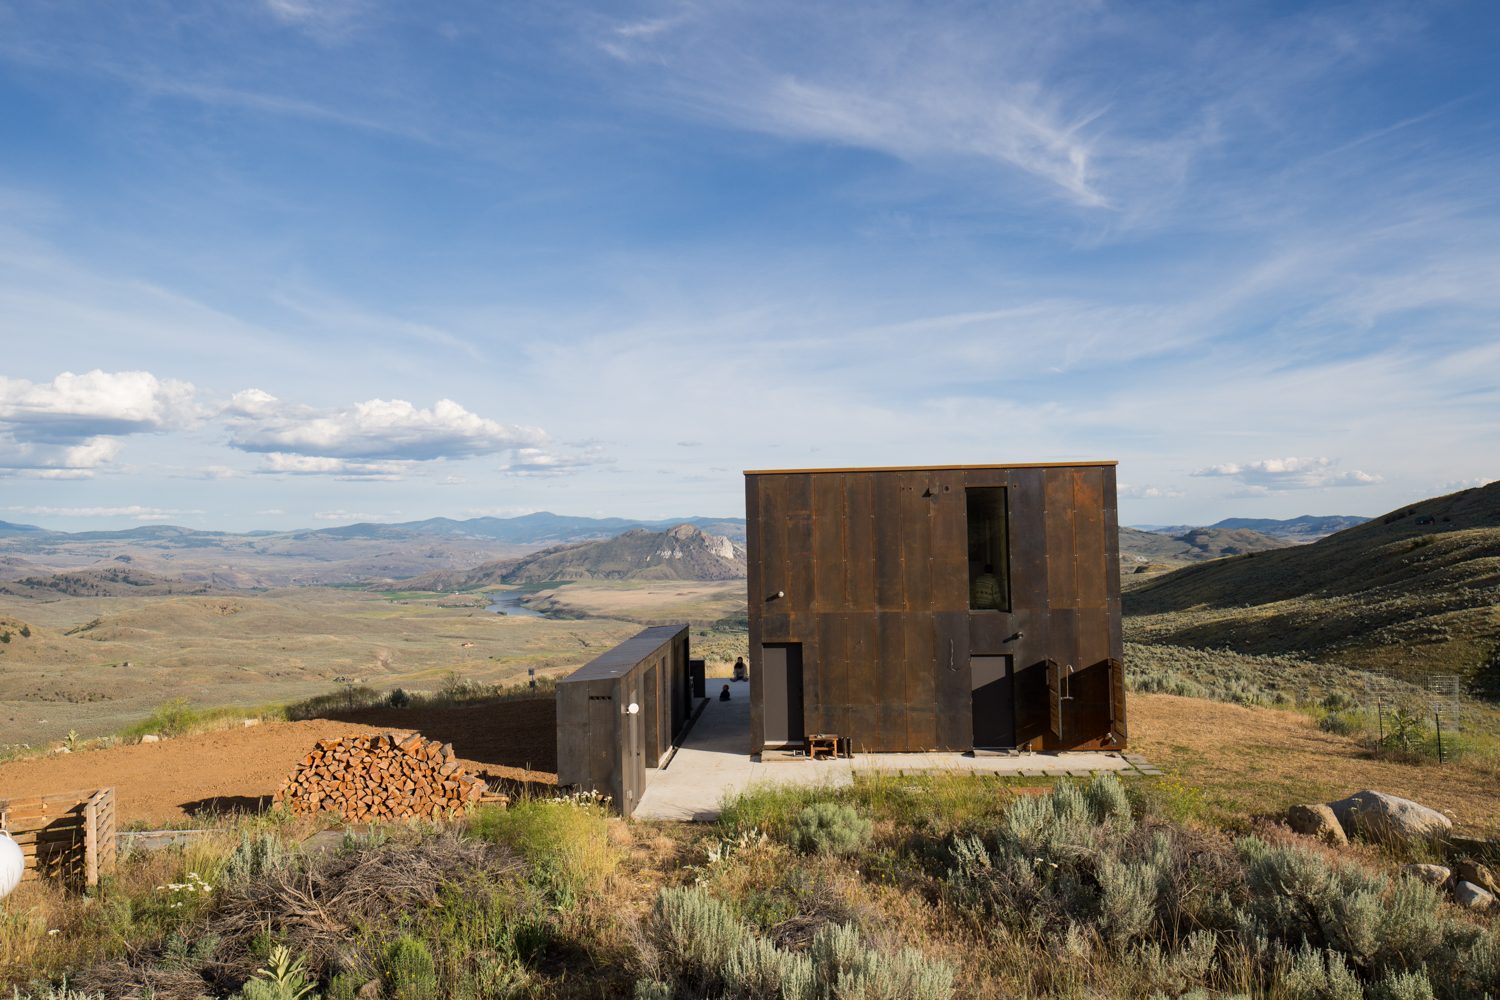
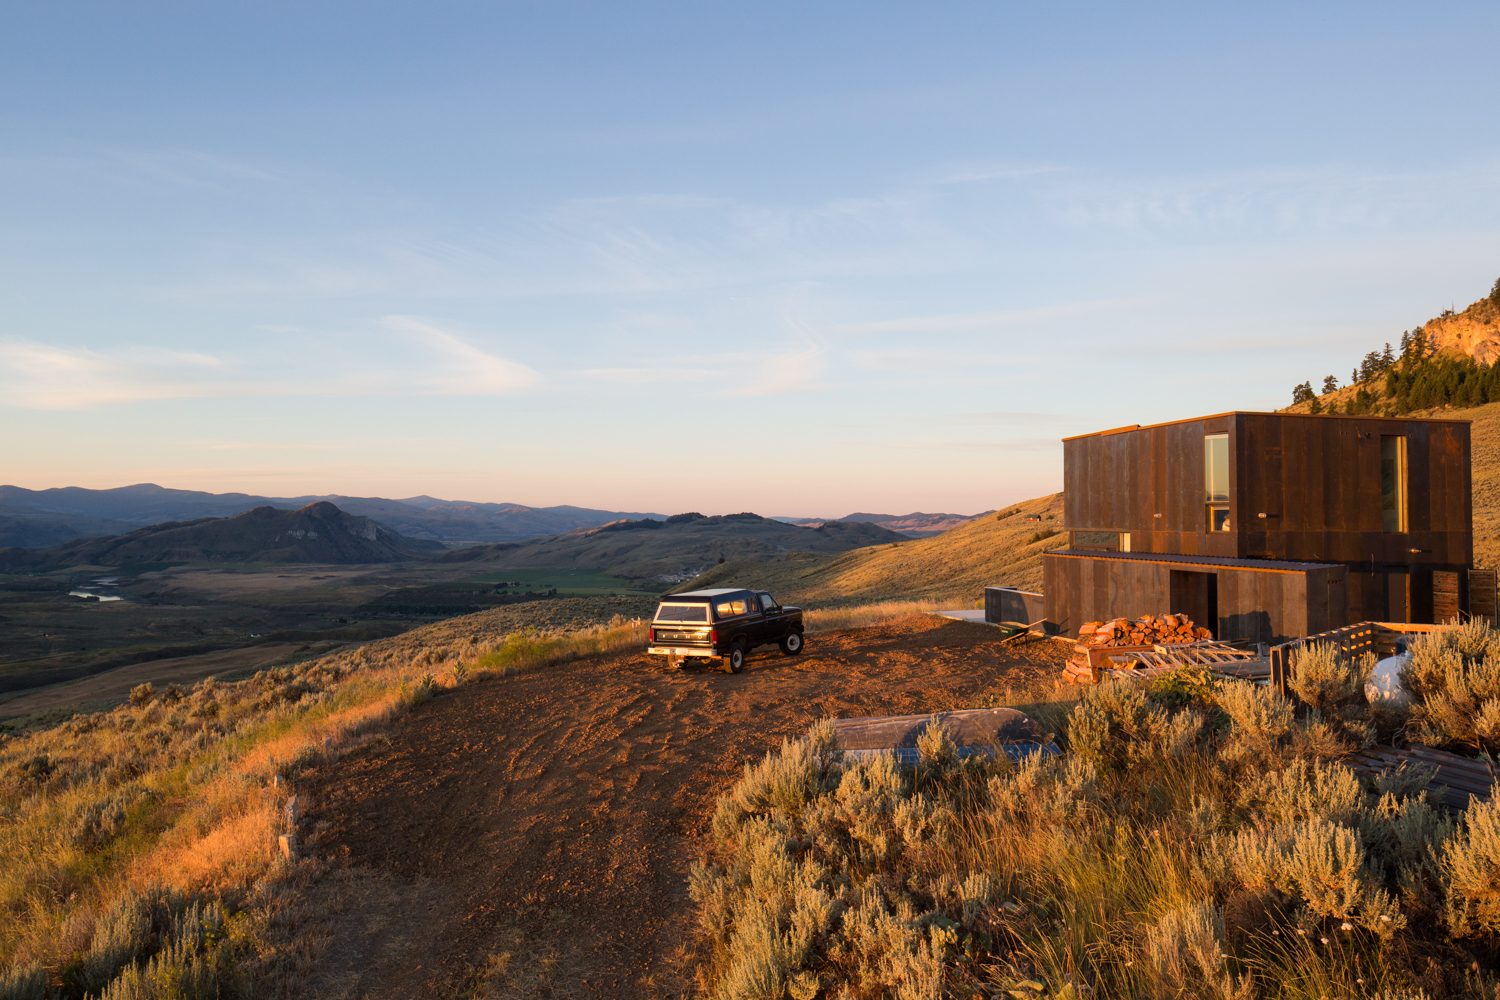
Sky House sits on a sage-covered rise at 2,520 feet in the Okanogan Highlands of north-central Washington. Conceived as an observatory, its dark steel-clad form opens with floor-to-ceiling glass toward the valley, the rock outcrops and the ever-changing sky.

Inside, whitewashed timber wraps a double-height living room, a cook’s kitchen and a sleeping loft with a viewing platform. Small inventions reward a closer look: a bed that winches up to reveal a sunken soaking tub below, and a rain shower that opens to the outdoors.

The house runs entirely off-grid on solar power, a private well and a wood stove. Designed by architect Jesse Garlick and completed in 2014, it was featured on the cover of Dwell, filmed by Dwell and Magnolia Network, and published in two books. It is offered fully furnished, ready to use.
Price
$399,000
Location
Near Oroville, WA 98844
Address shared on inquiry
Land
40 acres, two 20-acre parcels
House
800 sq ft · 1 bedroom loft + sleeping alcove · 1 bath
Completed
2014
Power
Off-grid solar with battery storage, backup generator
Water
Private well, two 1,000-gallon cisterns
Heat
Wood stove, passive solar
Sale
Sold furnished, turnkey

Plans

800 sq ft on two levels
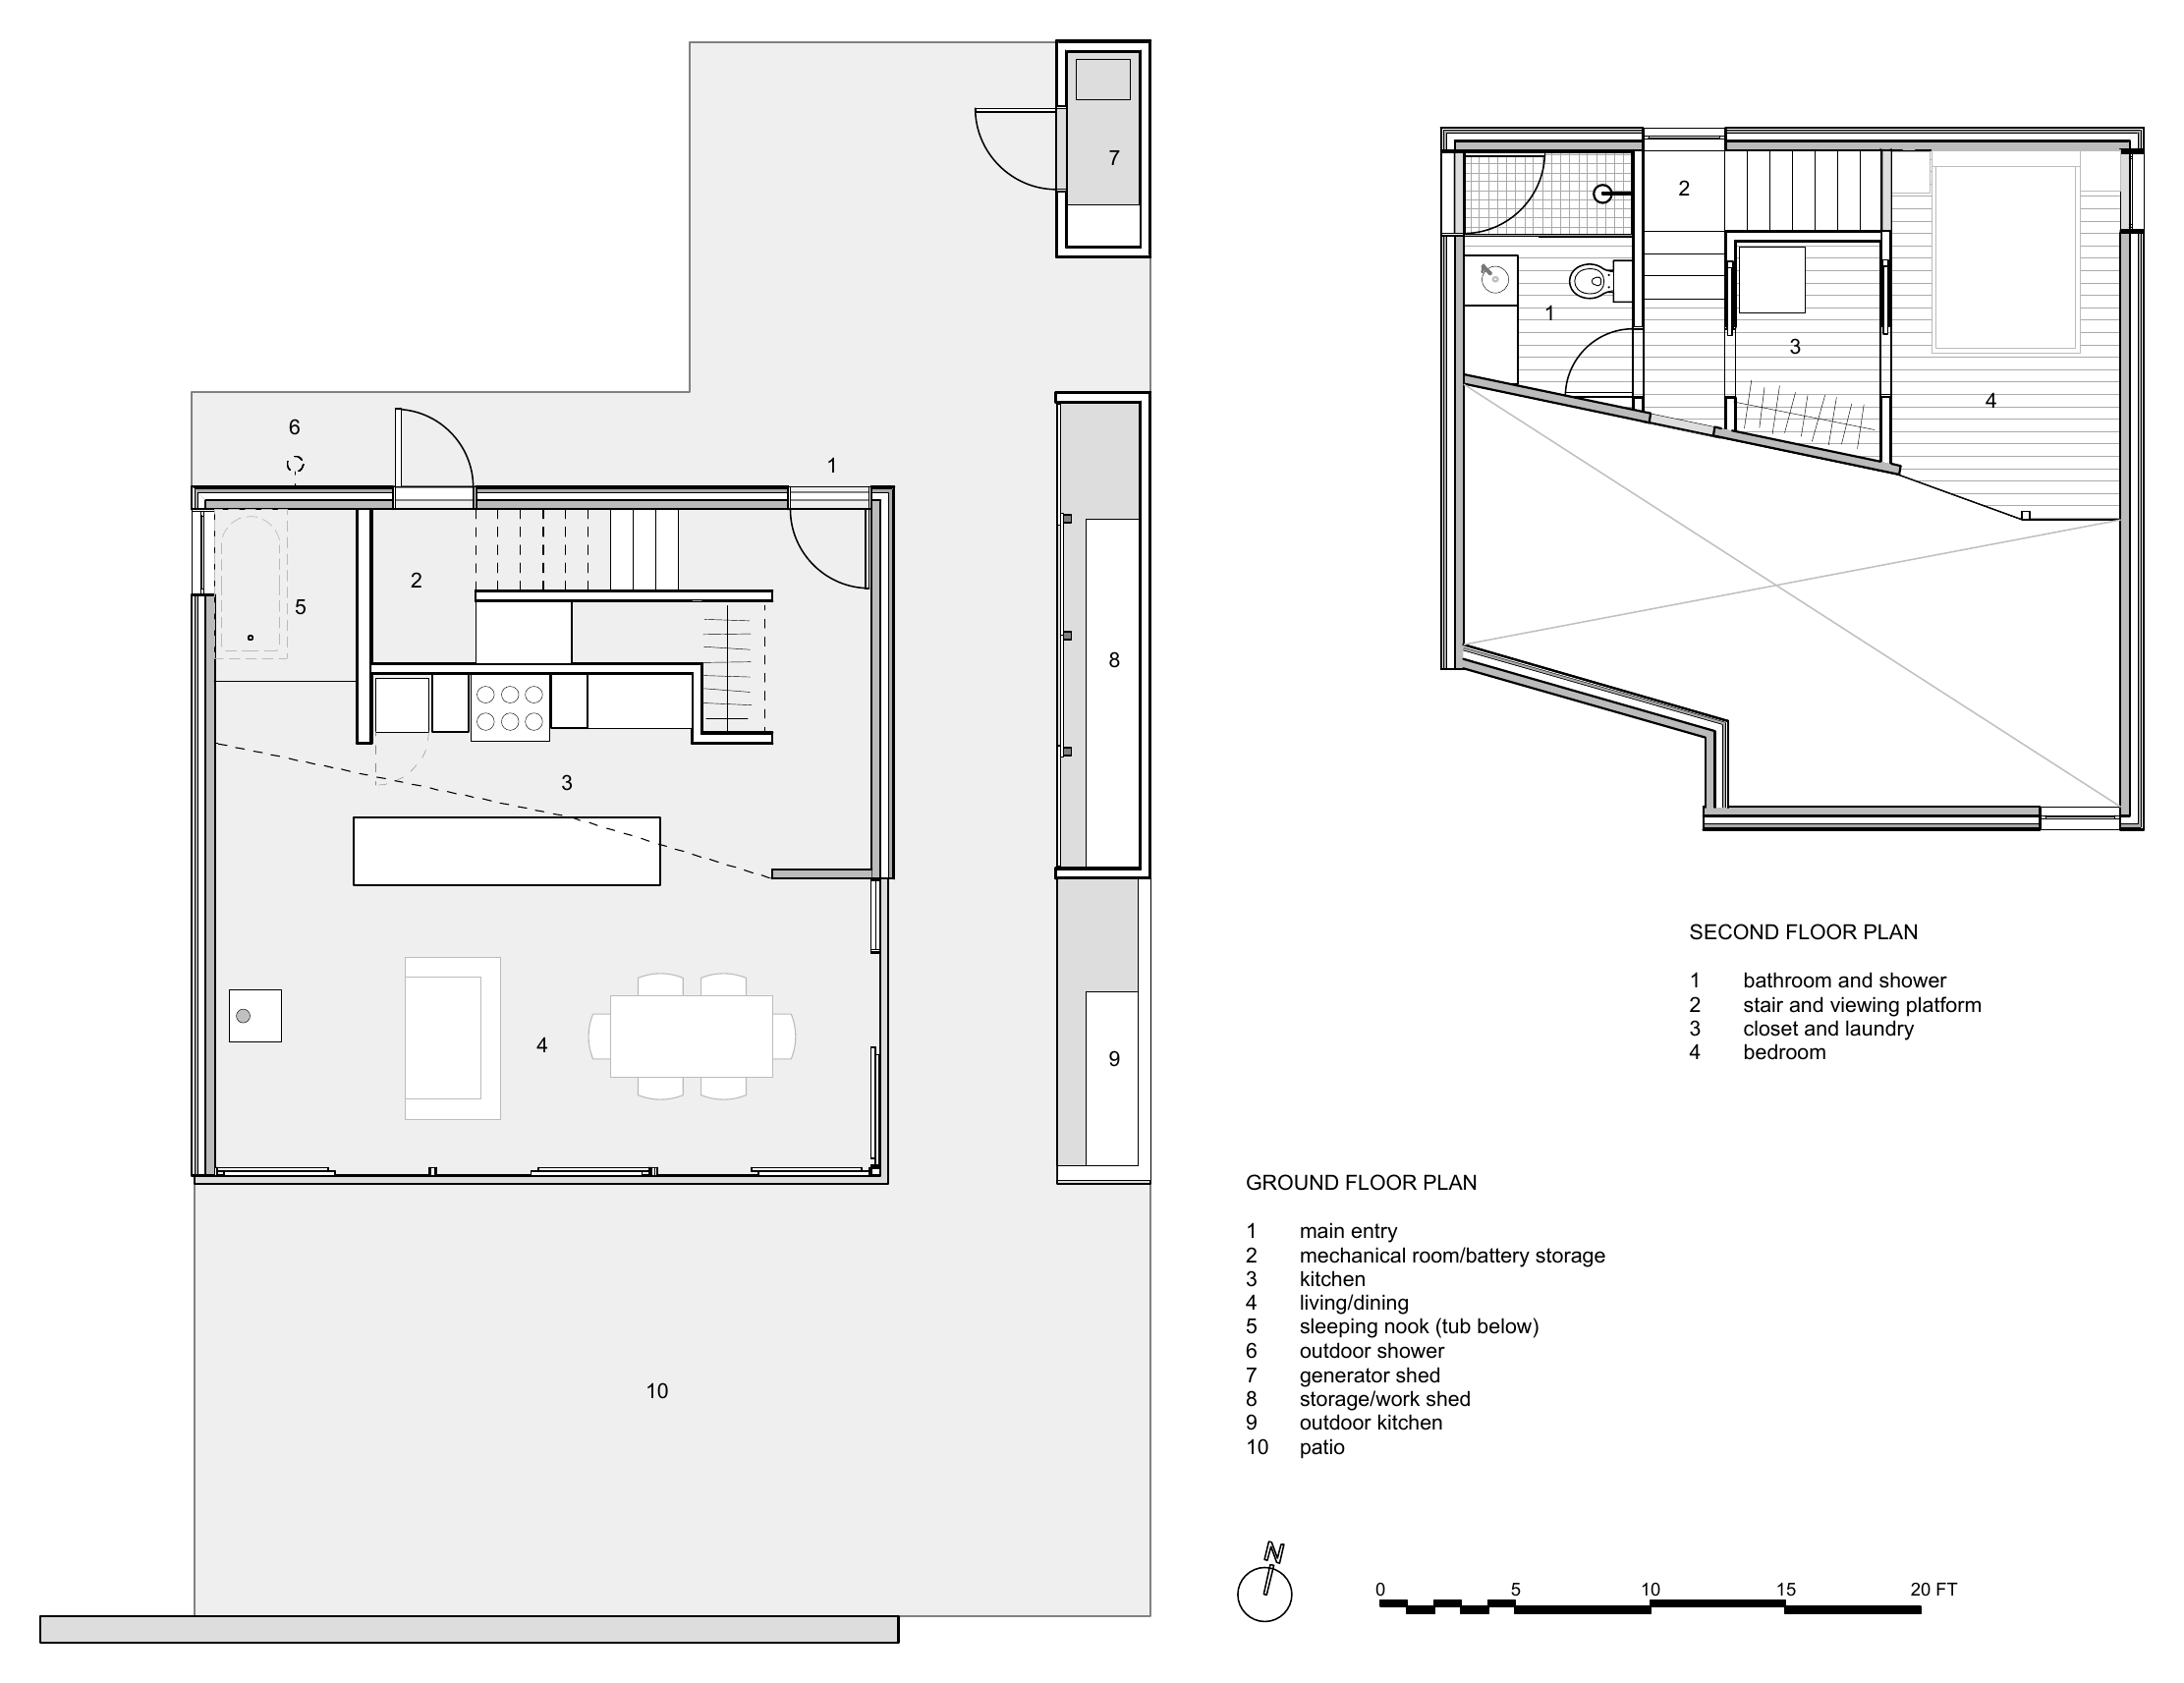
Ground floor and second floor plans of Sky House with numbered rooms
Ground and second floor plansNorth up

Ground floor

  1. 1Main entry
  2. 2Mechanical room, battery storage
  3. 3Kitchen
  4. 4Living and dining
  5. 5Sleeping nook, tub below
  6. 6Outdoor shower
  7. 7Generator shed
  8. 8Storage and work shed
  9. 9Outdoor kitchen
  10. 10Patio

Second floor

  1. 1Bathroom and shower
  2. 2Stair and viewing platform
  3. 3Closet and laundry
  4. 4Bedroom
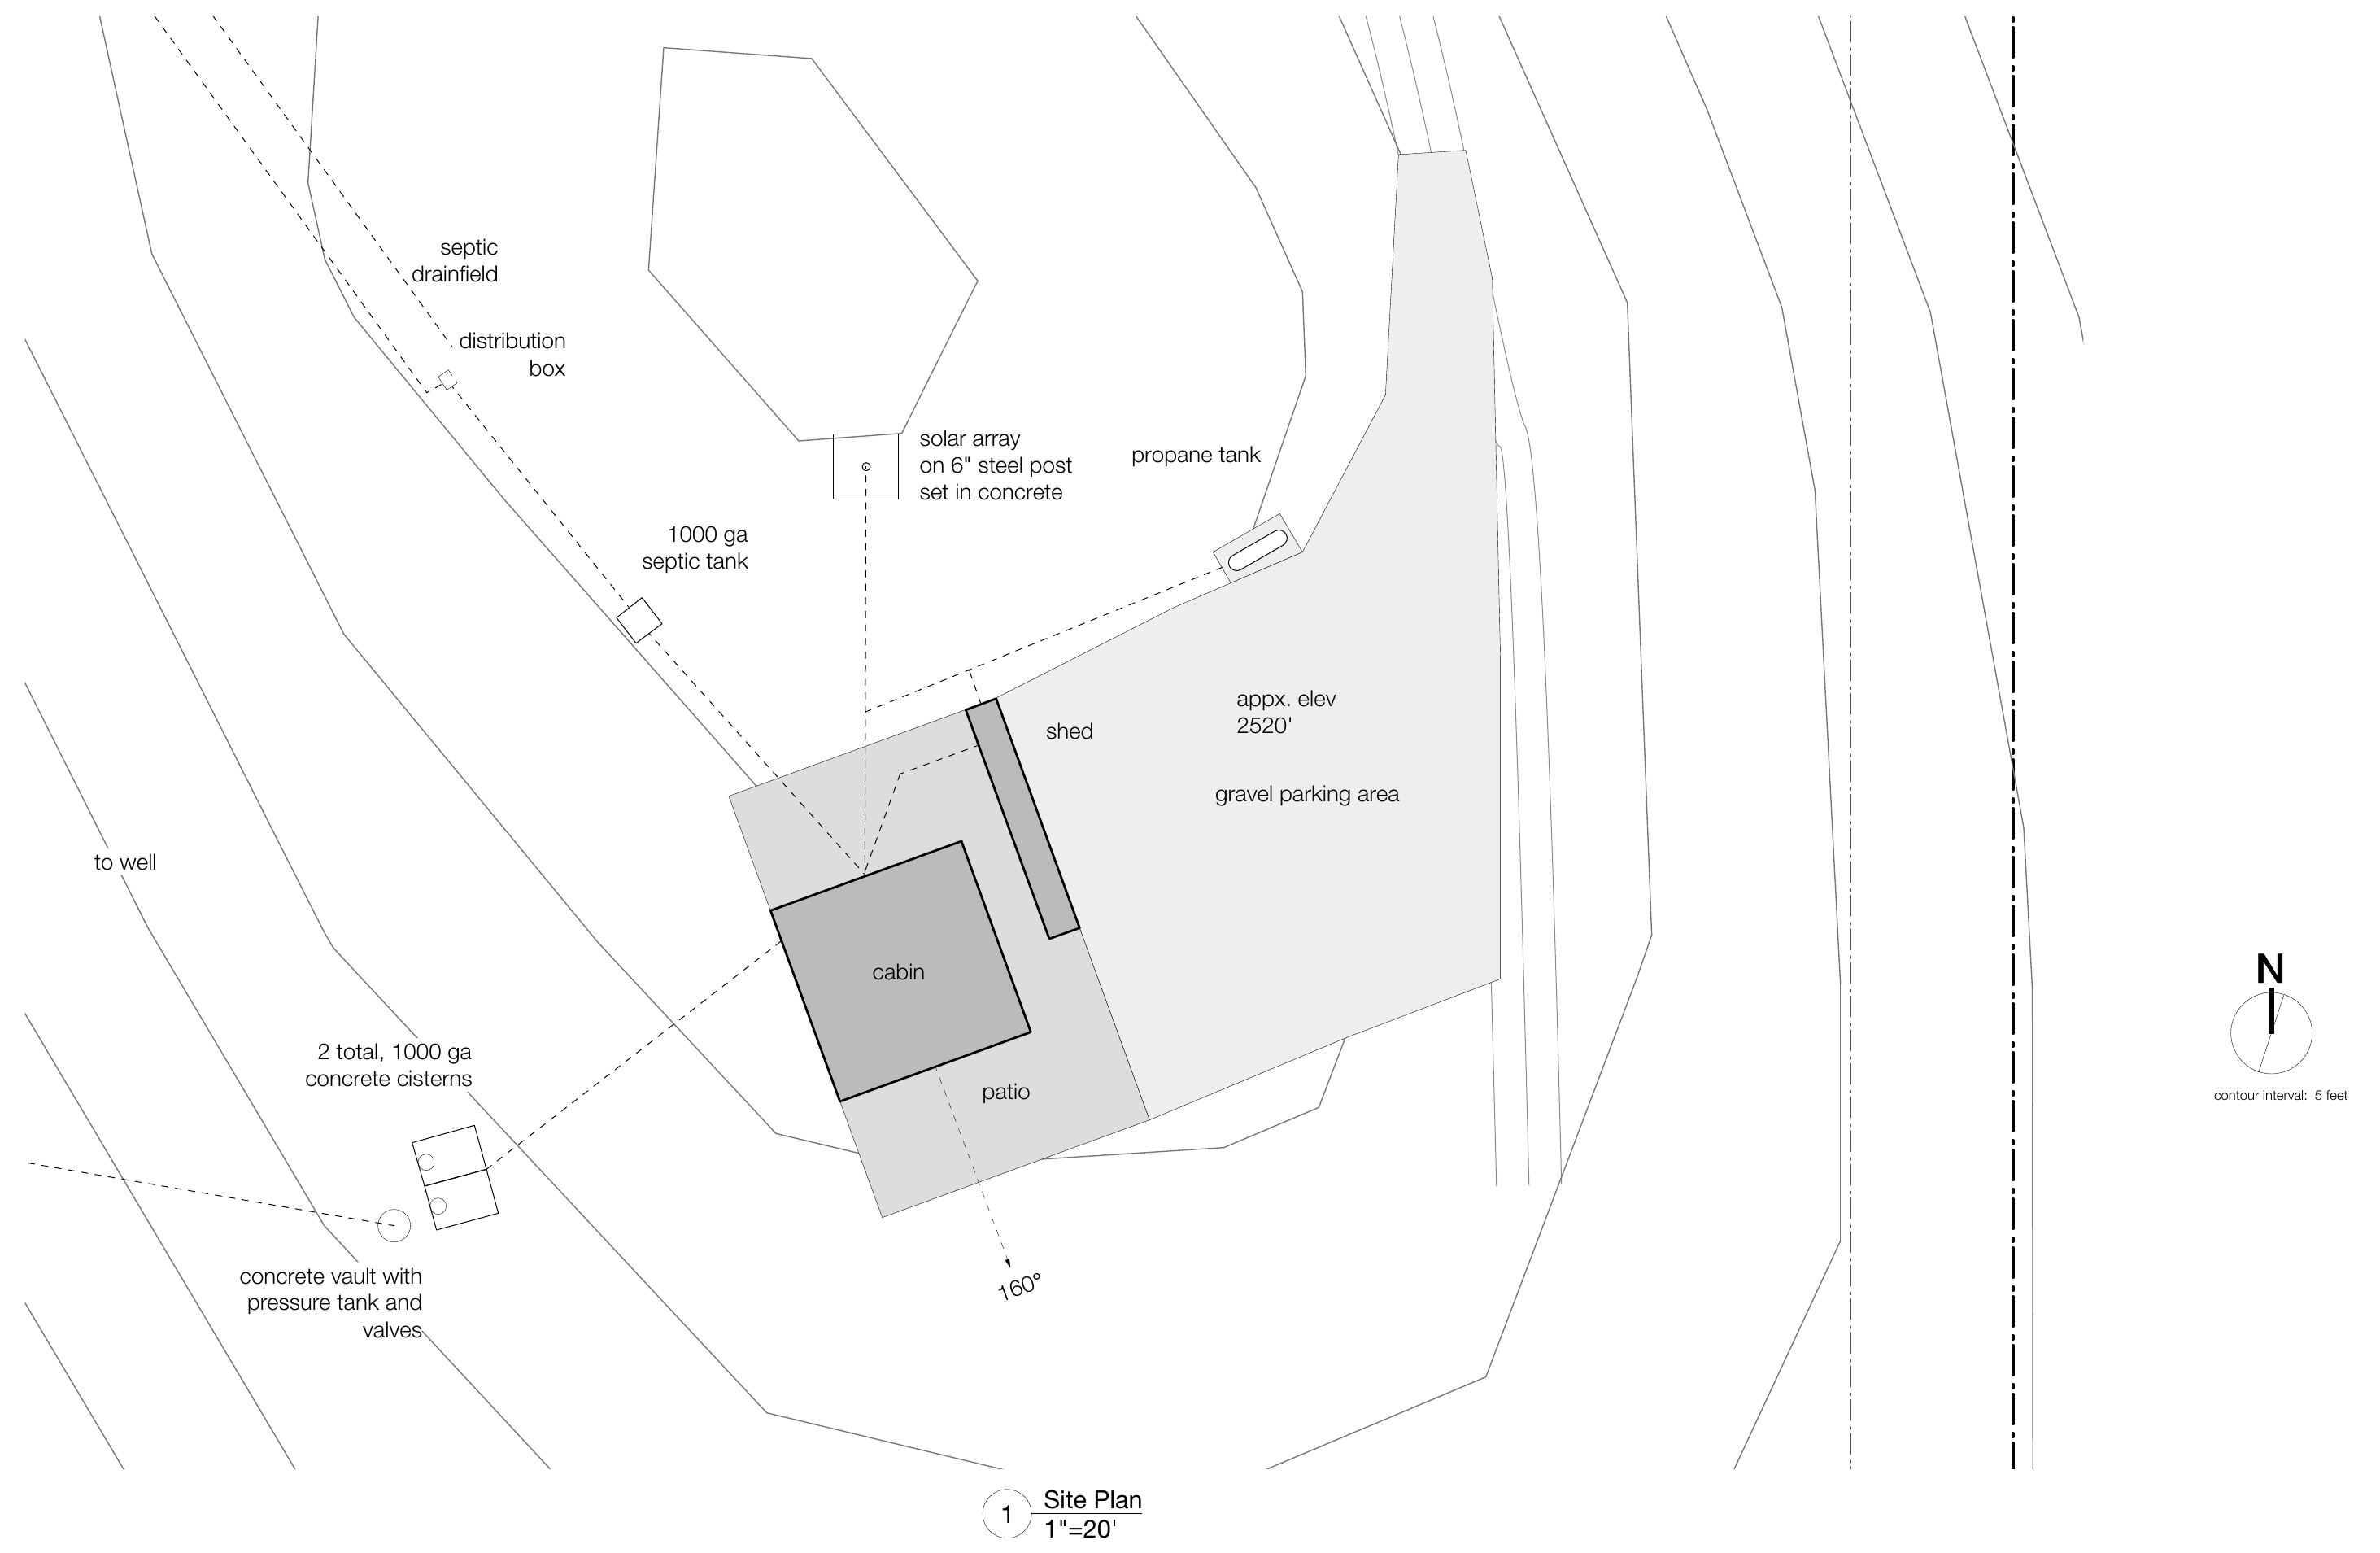
Site plan showing the cabin, shed, patio, parking, solar array, propane tank, septic system and cisterns
Site planThe house faces 160°, south-southeast

The land & systems

Elevation 2,520 ft

Land

  • 40 acres in two 20-acre parcels
  • Open sage and grassland with rock outcrops
  • Long views over the Okanogan Valley
  • About two miles of mountain road from the county road; high-clearance vehicle advised
  • About 30 minutes to Oroville

Off-grid systems

  • Pole-mounted solar array
  • Battery bank in the mechanical room
  • Backup generator in its own shed
  • Private well feeding two 1,000-gallon concrete cisterns
  • 1,000-gallon septic tank and drainfield
  • Propane service for the kitchen range
  • Wood stove

Outdoor living

  • South-facing patio
  • Outdoor kitchen
  • Rain shower that opens outdoors
  • Storage and work shed
  • Gravel parking area
  • Wi-Fi; cell service is intermittent
The house on its hilltop with the valley and mountains beyond

Press

Dwell cover · Magnolia Network · two books
  • Dec 2014 / Jan 2015Dwell Magazine, cover and featureThe Prefab IssueRead the article ↗
  • 2017The Family CabinDale Mulfinger · Taunton Press · featured project
  • 2019Off the Grid: Houses for EscapeThames & Hudson · featured project
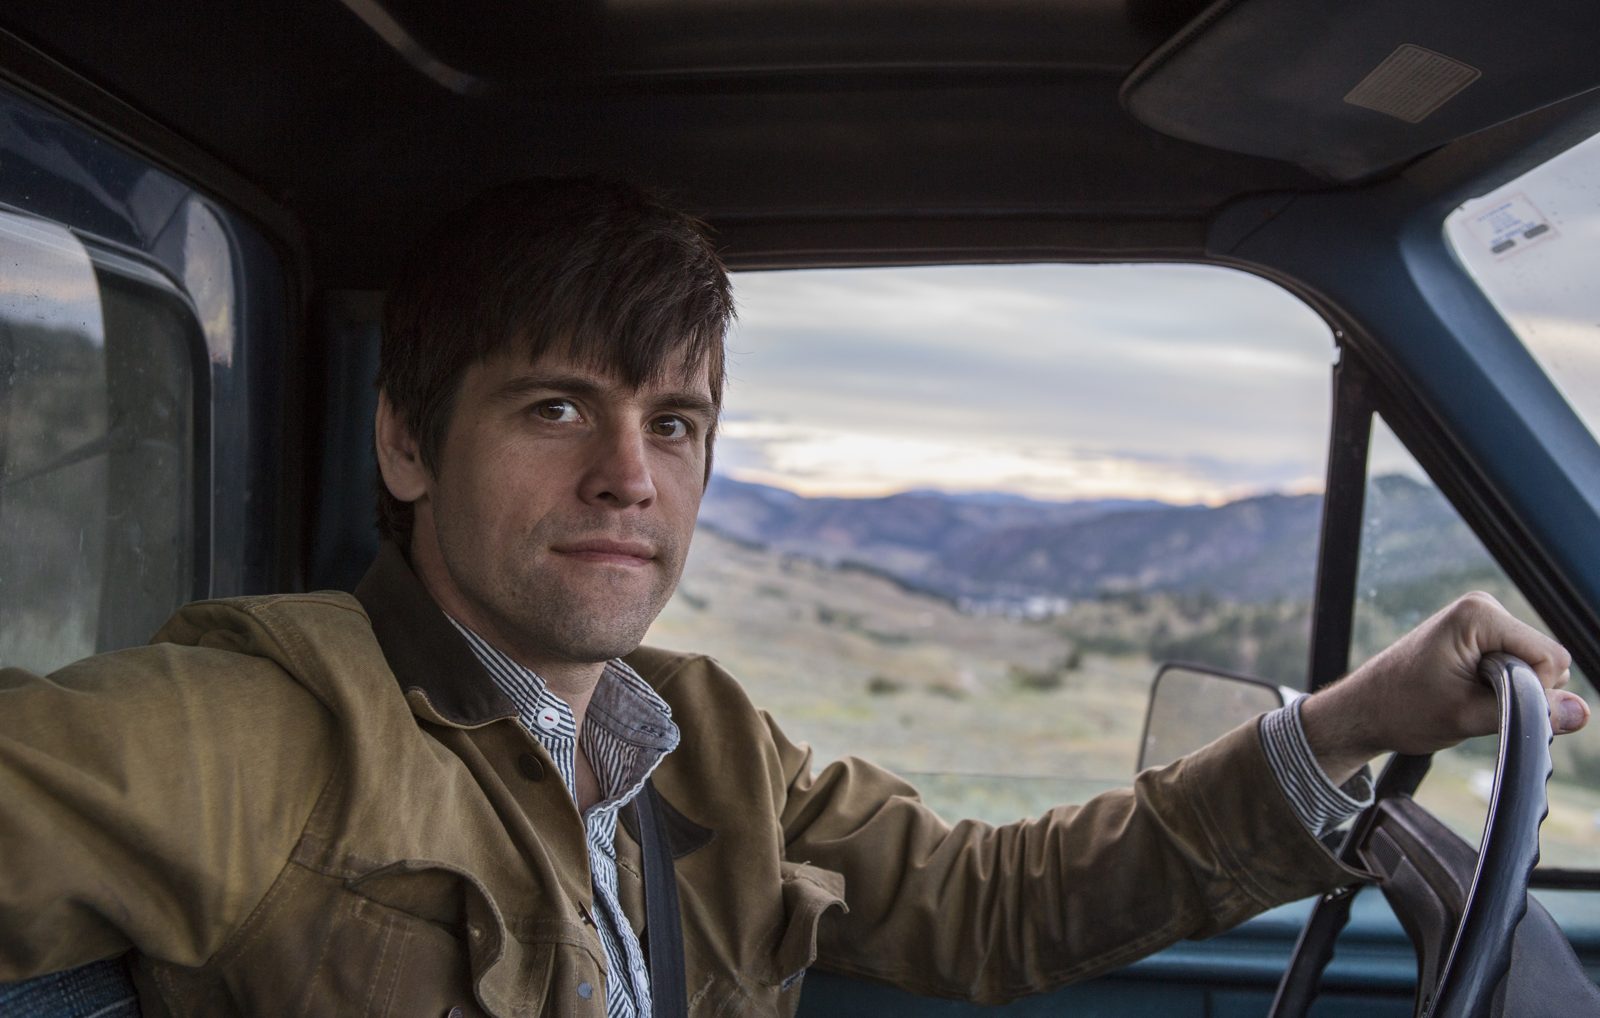
Architect Jesse Garlick at the wheel of the truck, hills behind

The architect

Jesse Garlick · Architect AIBC, MRAIC, WELL AP

Sky House was designed by architect Jesse Garlick, who is also its owner. His practice focuses on high-performance buildings and timber construction, shaped by years working in Oslo, Norway, and on mass-timber projects in British Columbia.

His work has been recognized as “Emerging Talent” by Canadian Architect and “One to Watch” by Western Living, and he was a finalist for the Arthur Erickson Memorial Award.

jgarch.ca ↗

Inquire

Showings by appointment

For the address, a showing, or more detail on the systems and parcels, contact the owner directly.

Jesse Garlick Owner & architect jgarlick@jgarch.ca 778.885.4066
Email about Sky House Press kit (PDF) High-res images & drawings

Press and media may use images with credit to The Morrisons.